
DESCRIPTION
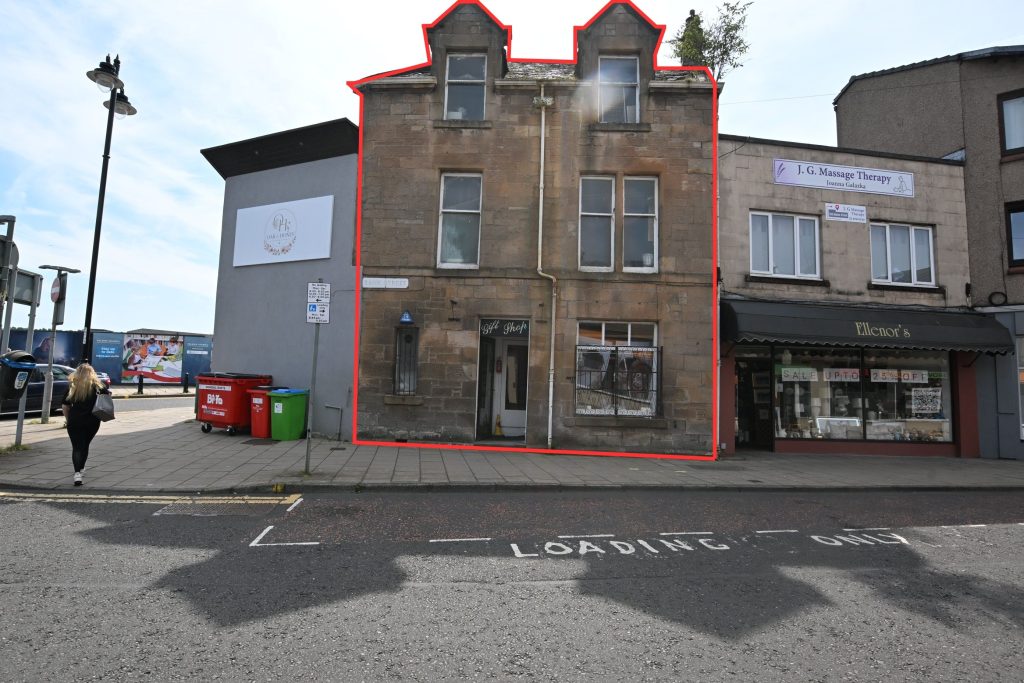
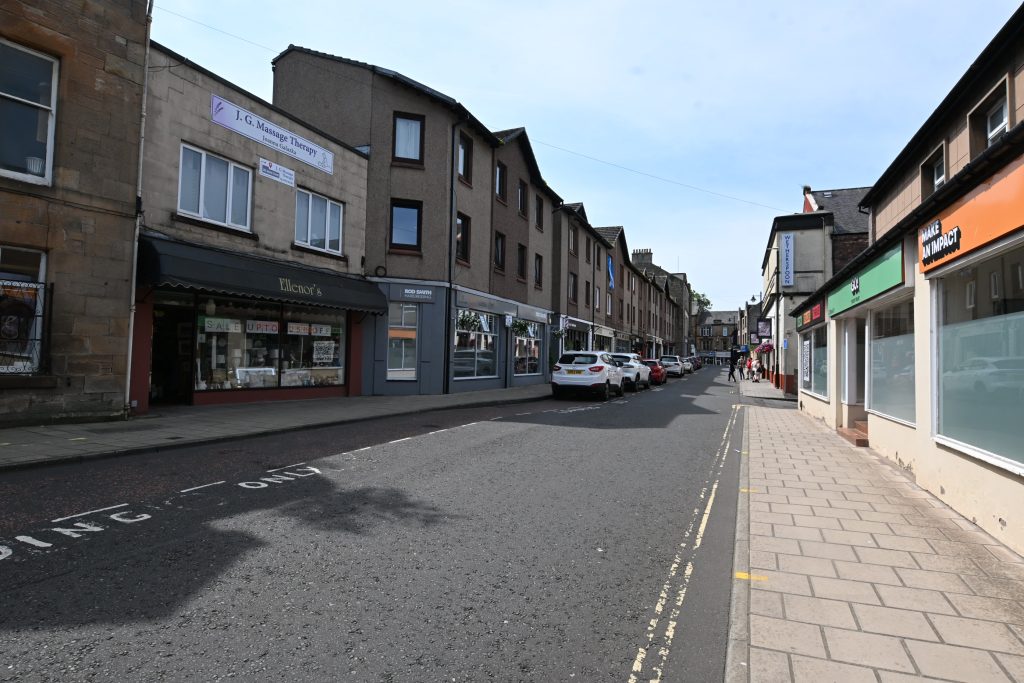
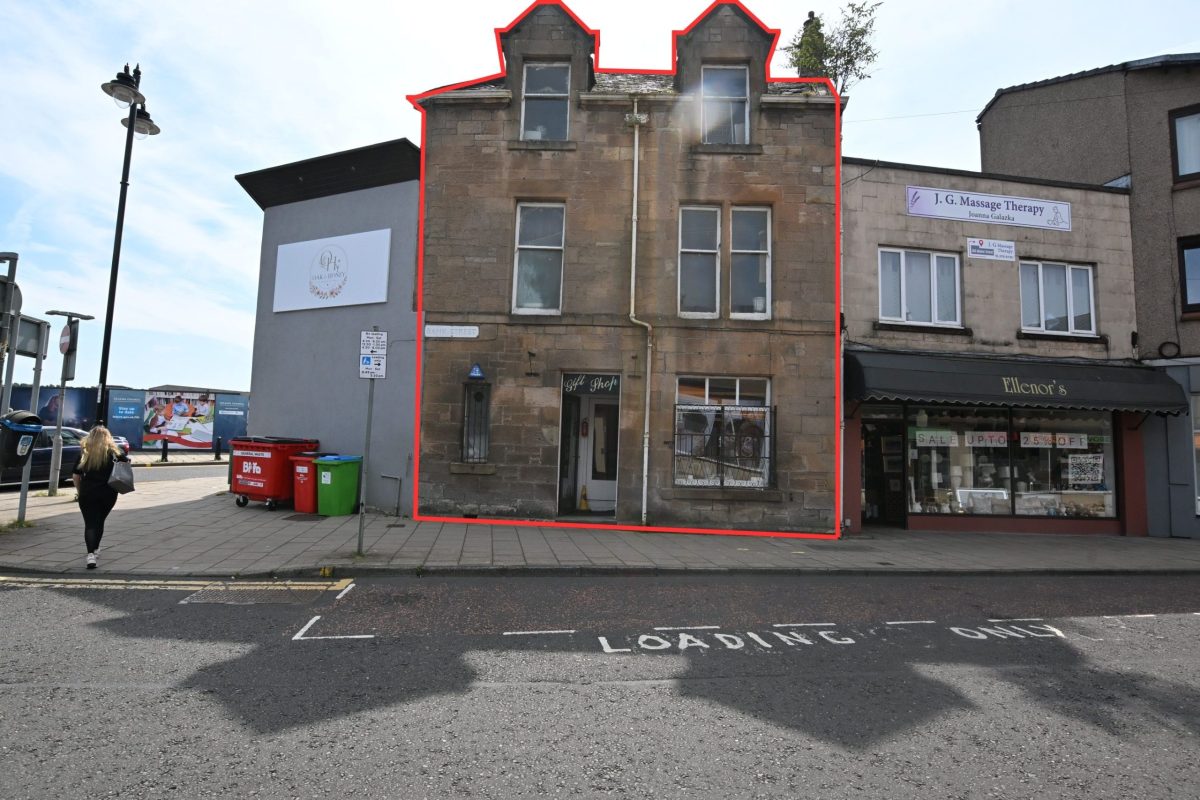
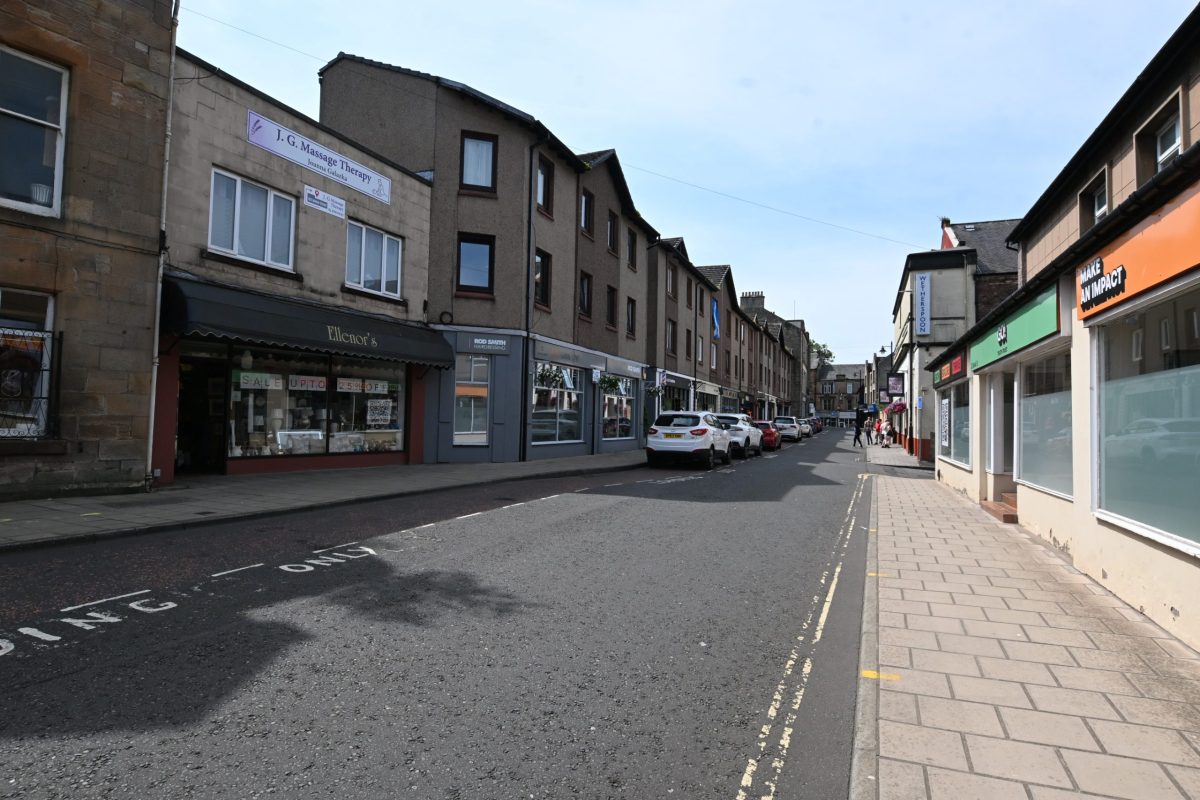
The subjects comprise a end-terraced two and a half storey building of traditional stone construction surmounted by a pitched and slated roof.
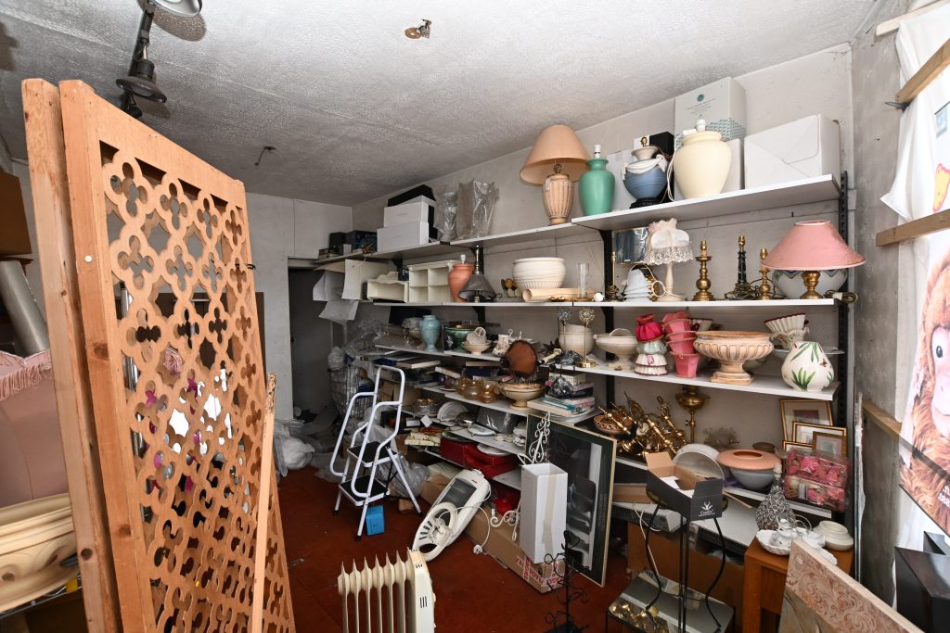
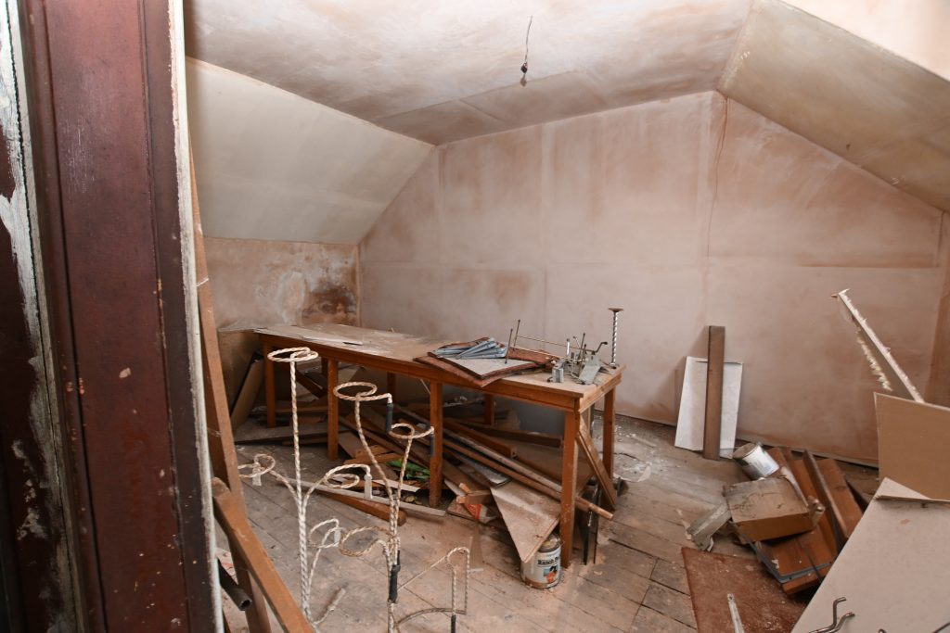
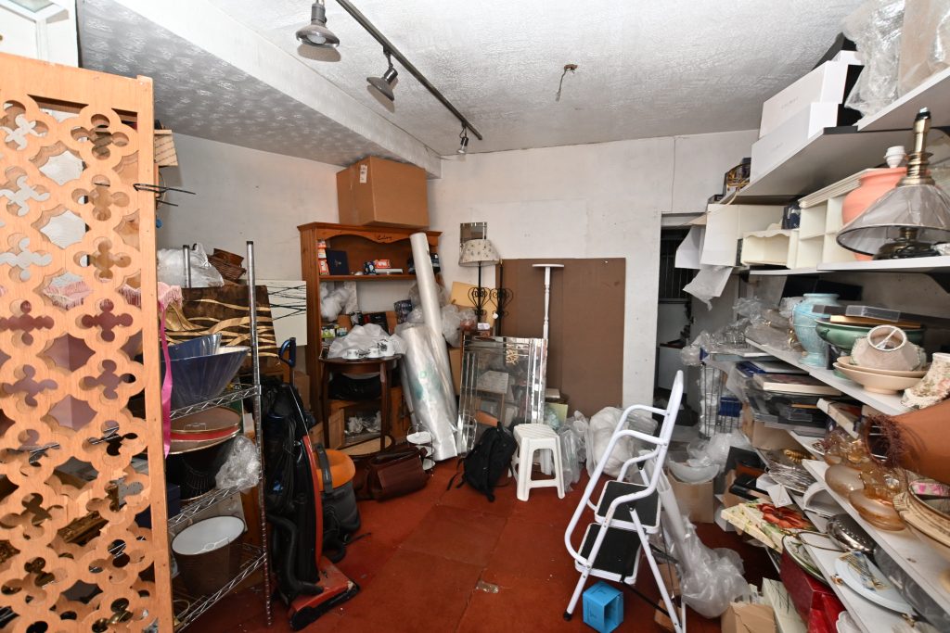
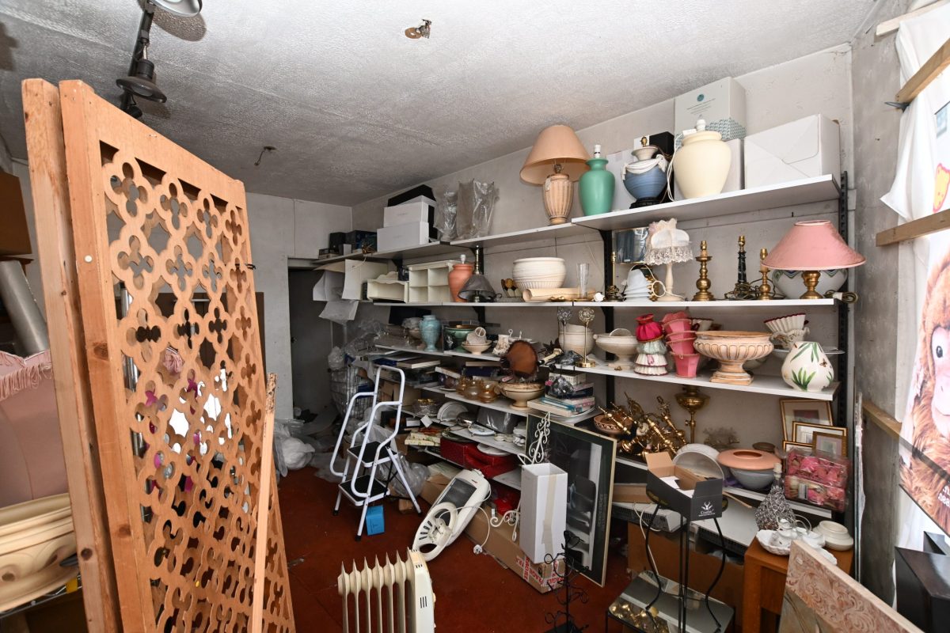
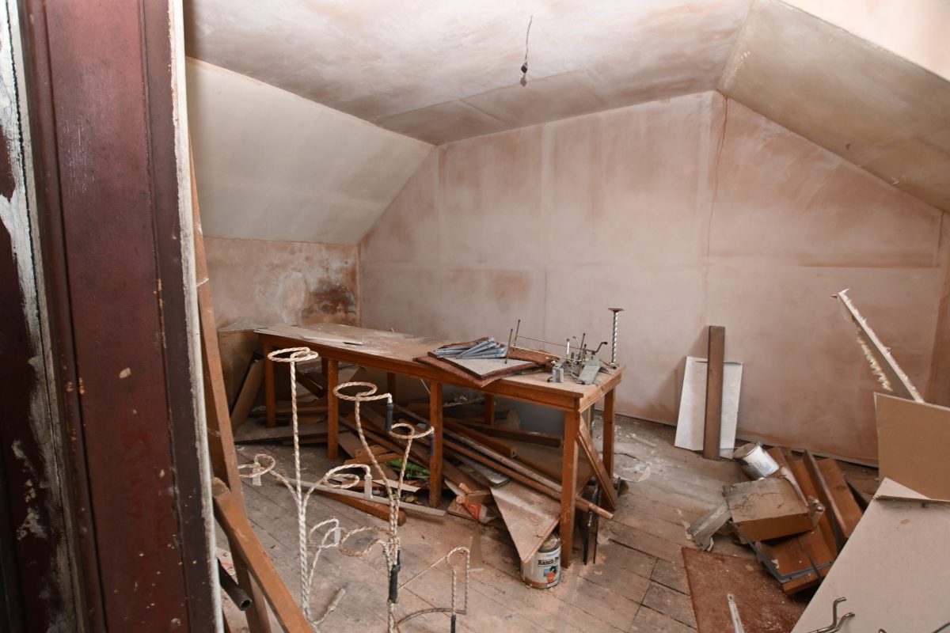
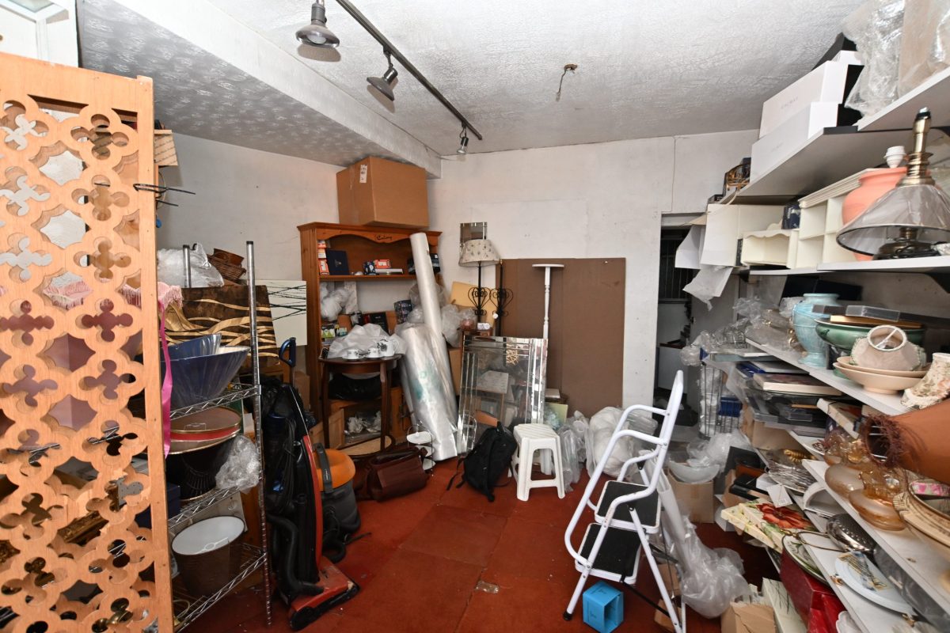
Internally the property was most recently utilised as a retail unit but may well be suited for alternative development subject to planning permission. The accommodation provides a small retail area at ground floor with w.c. Further storage is provided on the first and attic floor.
PROPOSAL
Offers over £50,000 are invited for the heritable interest.
FLOOR AREAS
From sizes taken during our inspection we calculate the subject property, measured in accordance with the RICS Code of Measurement Practice (second edition, January 2018) to extend to the following approximate net internal area (NIA):
Ground Floor: 23.3m²/251ft²
First Floor: 26.6m²/286ft²
Attic Floor: 17.7m²/191ft²
TOTAL: 67.6m²/728ft²
EPC
D.
RATING
Rateable value £3,150.
VAT
N/A.
PLANNING
All queries in relation to redevelopment/ reconfiguration of the subjects should be addressed to Falkirk Council Planning Department.
CLOSING DATE
A closing date may be set and all interested parties should make a note of interest at the offices of the Sole Agent. We reserve the right to sell or let the property without setting a closing date and we are not obliged to accept the highest or indeed any offer for the sale or lease of the property.